Restructuring and expansion of the Saint-Germain-en-Laye agricultural and horticultural high school


Building
For the restructuring and expansion of the Saint-Germain-en-Laye agricultural and horticultural high school, the project teams used the Mezzoteam collaborative platform to manage communications and centralize all information throughout the operation.
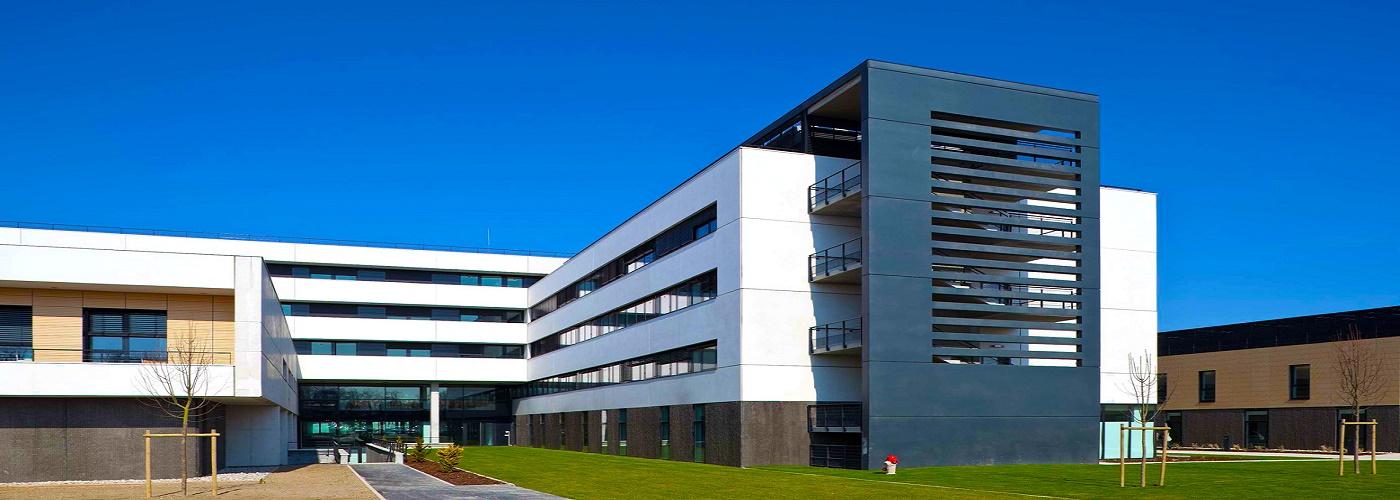
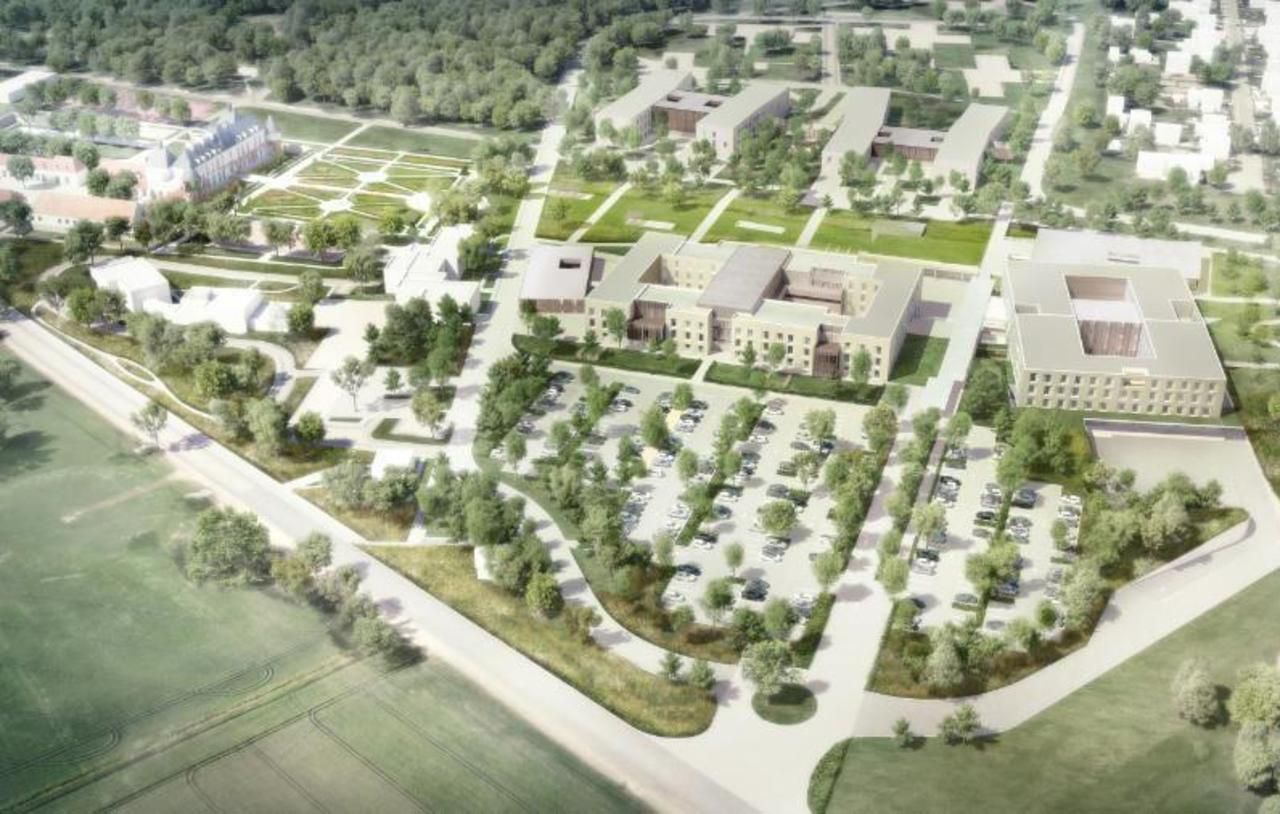
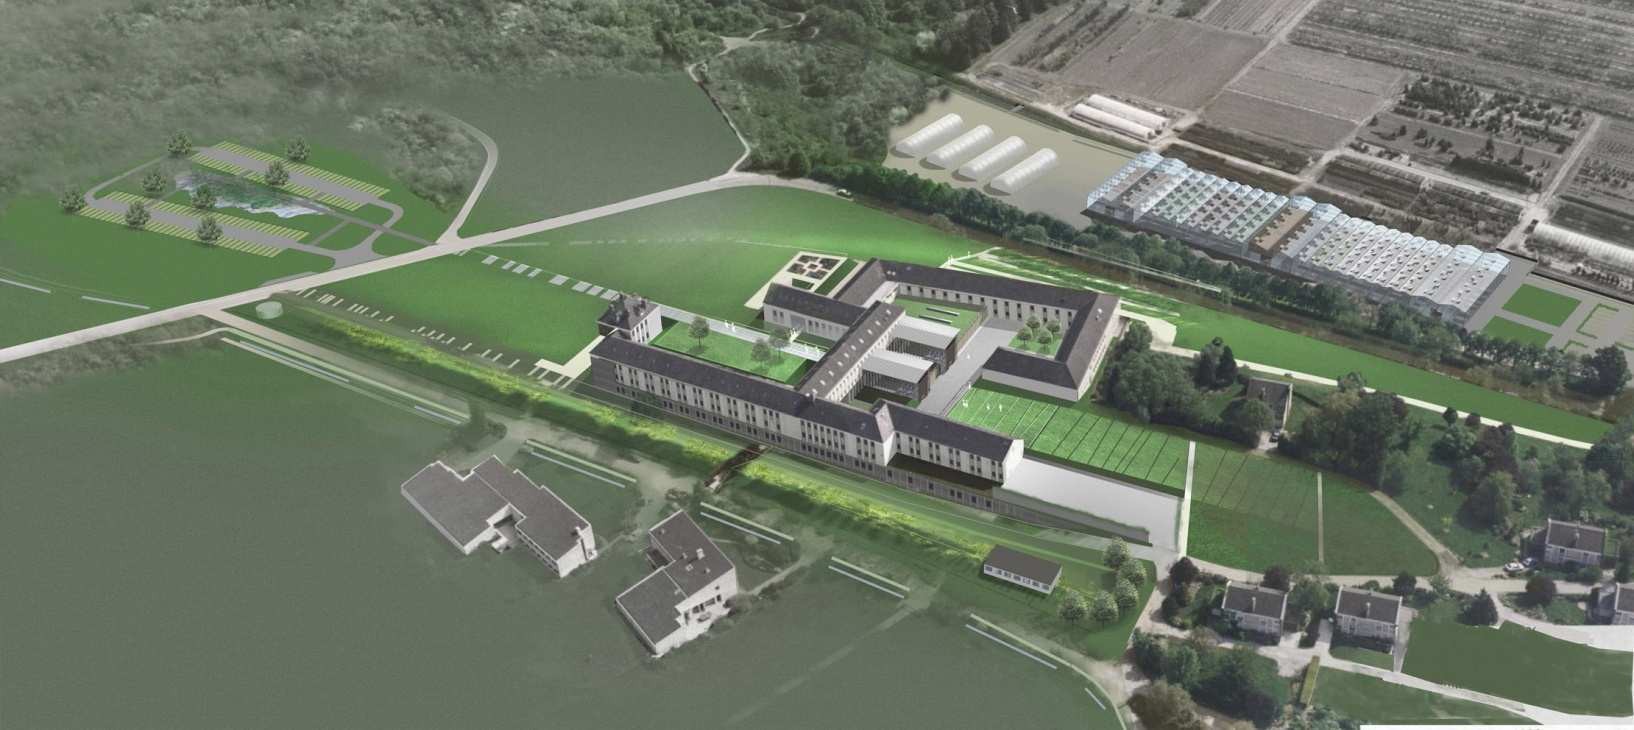
The high school site covers nearly 73 hectares. Work was concentrated on a 20-hectare area in the southern part of the campus, including the main school building, the former CNIH (National Interprofessional Committee for Horticulture) buildings, and the farm buildings.
The project involved the restructuring of a building complex totaling approximately 10,000 m² of floor area, supplemented by nearly 2,900 m² of extensions. It also included the construction of the school's educational greenhouses.
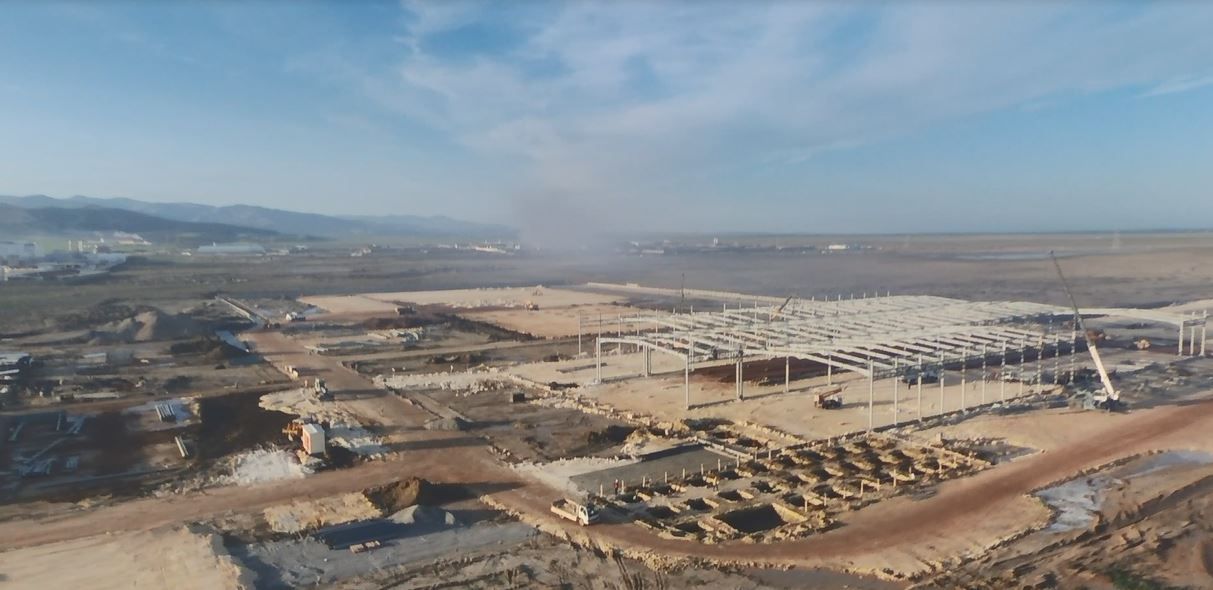
Carried out over 38 months and organized into three successive phases, this project brought together numerous stakeholders around a common goal: ensuring effective team coordination and guaranteeing the continuity of work in an occupied environment.
Key project participants included the Île-de-France Region as the project owner, Icade Promotion as the representative, the Art'Ur firm (Philippe Pascal and Éric de Chambure) for architectural design, SLH Île-de-France as the HQE consulting engineer, landscape architect Aline Le Cœur, and Multisys, in charge of technical and architectural synthesis.
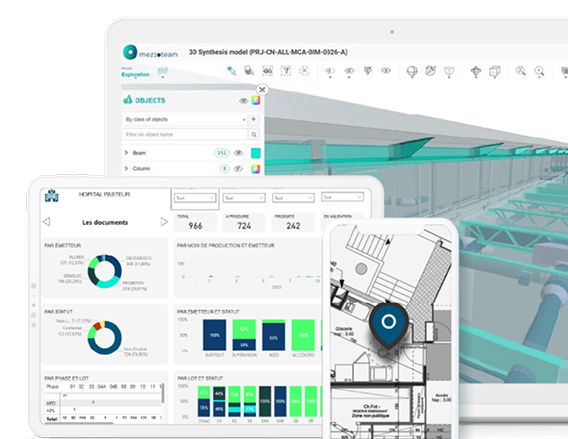
Thanks to Mezzoteam, all stakeholders benefited from a shared workspace that facilitated document distribution, communication tracking, and action coordination throughout the construction process, thereby contributing to the successful execution of this large-scale operation.


The backbone of your projects
Case studies