Construction of a real estate development



Building
Completed in 2013, Le Grand Carré de Jaude has established itself as one of the major urban renewal projects in downtown Clermont-Ferrand. Developed within a dedicated urban development zone (ZAC) after more than ten years of planning, this 51,000 m² project created a mixed-use complex featuring retail space, housing, offices, a hotel, student housing, a tourist residence, a cinema, and landscaped areas.
Carried out over more than three years with an average of nearly 200 workers on-site, the project required close coordination between all stakeholders: the City of Clermont-Ferrand (via the SEAU), Eiffage Immobilier Centre Est, Douat-Harland & Associés, and Eiffage Construction Centre Est.
The project notably includes a shopping center with 42 stores spread over two levels, a rooftop garden, a 7-screen cinema complex, 151 residential units, a 126-room hotel, a 126-unit tourist residence, a 90-unit student residence, 3,000 m² of office space, and a 600-space parking garage.
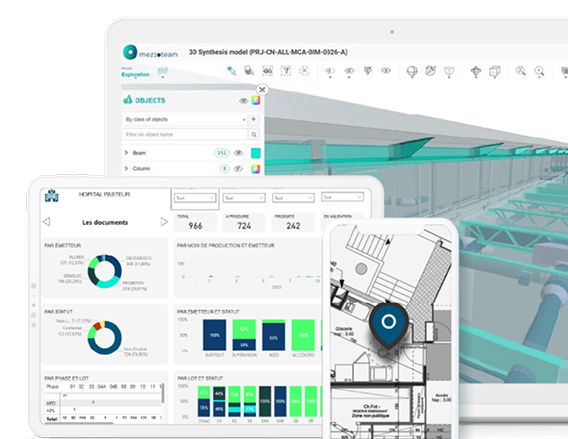
To manage documentation and facilitate communication between the various stakeholders throughout the construction process, the teams utilized the Mezzoteam platform.
Image: Le Grand Carré de Jaude in Clermont-Ferrand © Joël Damase


The backbone of your projects
Case studies