Construction of a major university research school


Building
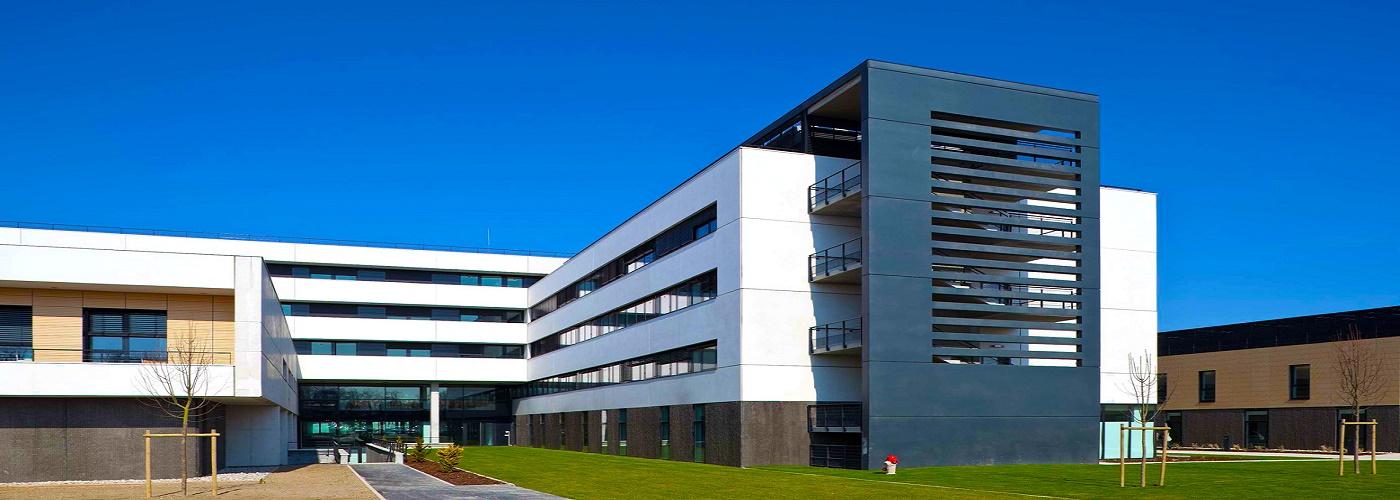
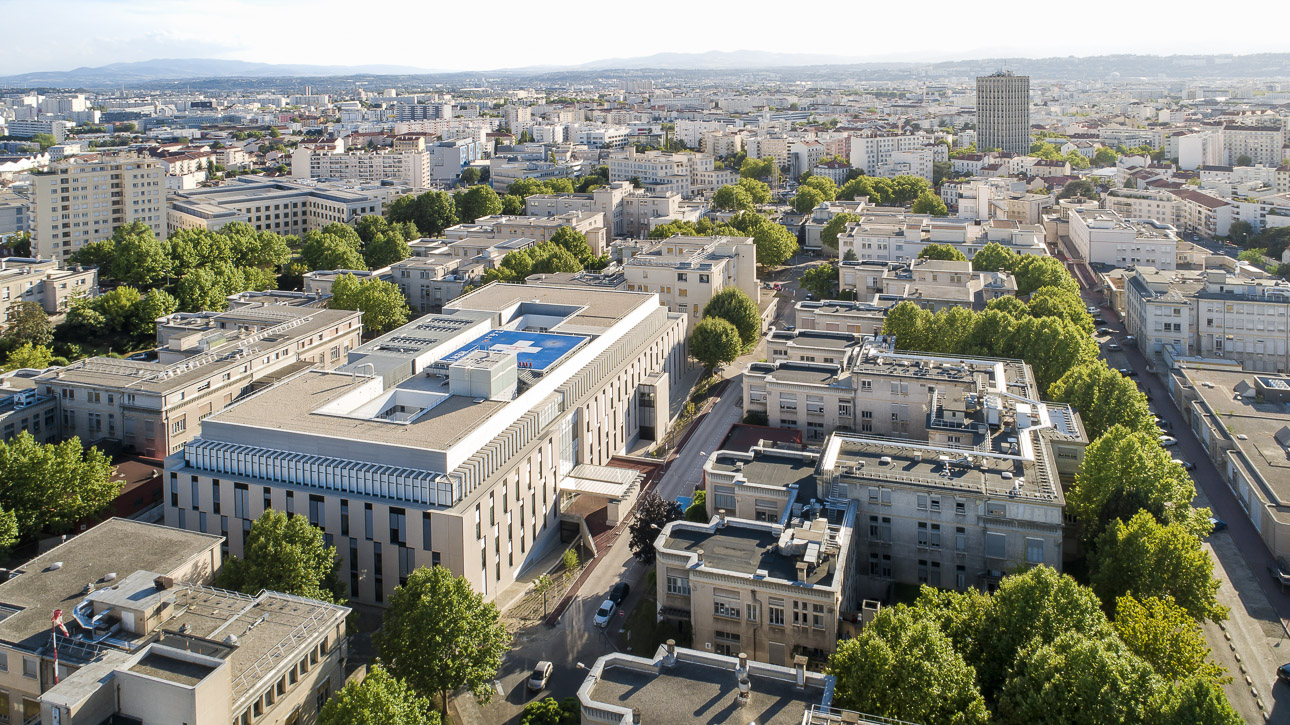
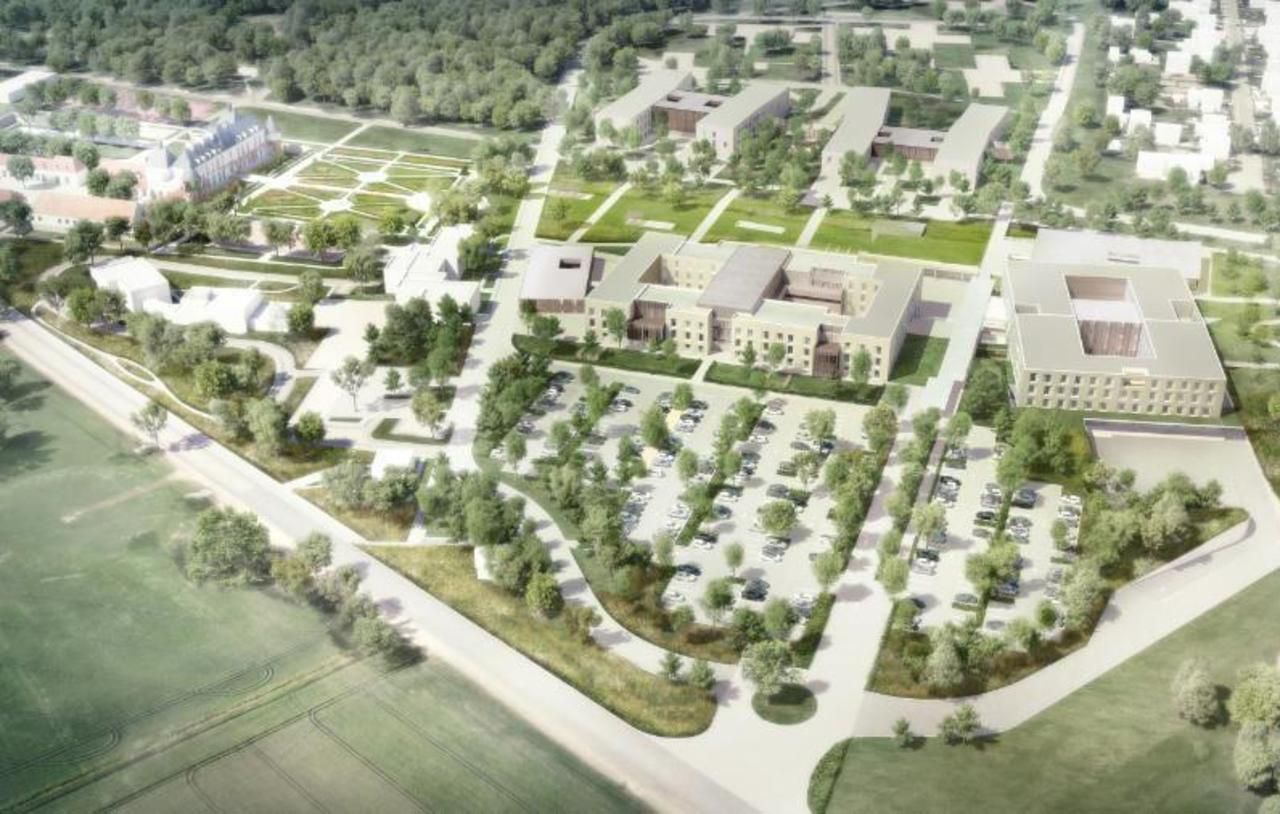
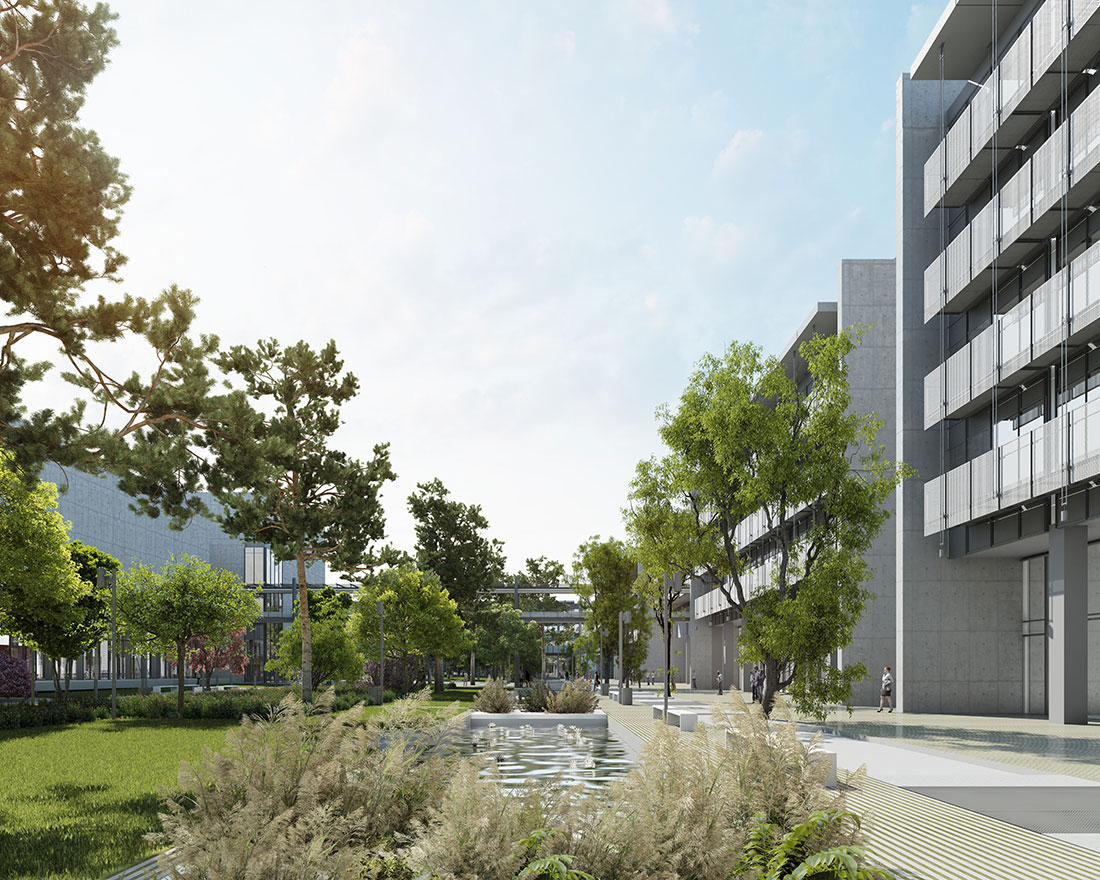
Located in the heart of the Moulon development zone on the Saclay plateau, ENS Paris-Saclay is a complex of nearly 64,000 m² built on a plot of approximately 3 hectares. Designed around a vast interior garden, the building provides an environment conducive to collaboration, teaching, and research, while promoting the well-being of its users.
Delivered in 2019 and fully occupied following the transfer of activities from the Cachan site in 2020, this major project was distinguished by a BIM approach deployed throughout its design cycle and prepared for its operational phase.
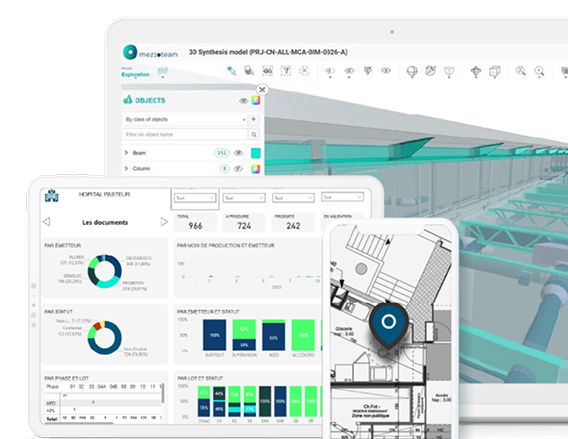
The entire project management team collaborated within a shared BIM environment, allowing for the centralization of project data, smoother communication between stakeholders, and better monitoring of studies. To support this process, the Mezzoteam platform was selected as the Common Data Environment (CDE), ensuring document management, digital model coordination, and traceability of exchanges throughout the project.


The backbone of your projects
Case studies