Construction of a real estate complex


Building
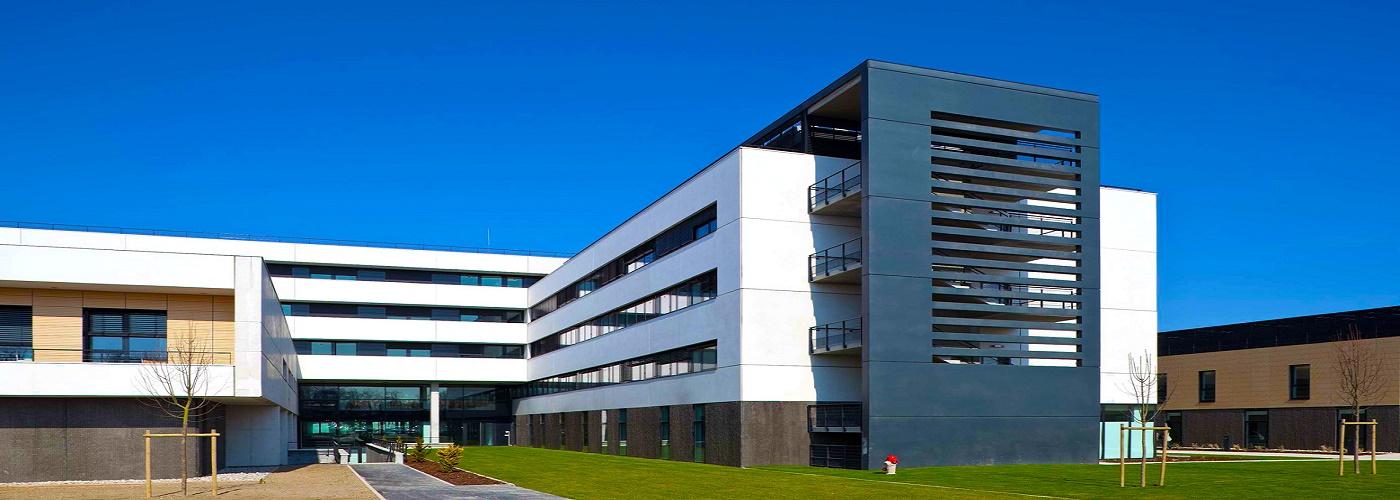
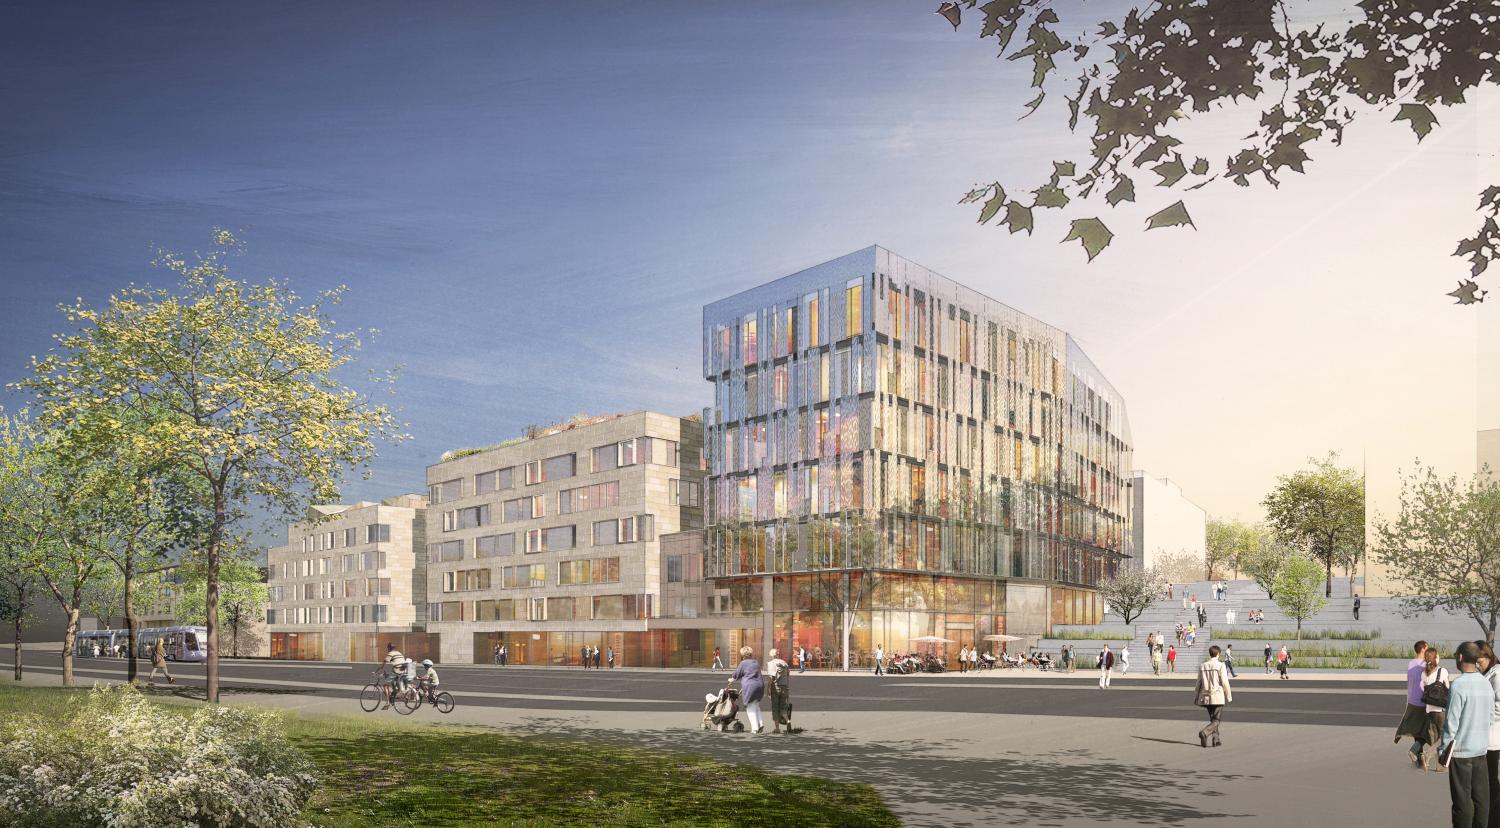
The Allende real estate complex in Châtenay-Malabry demonstrates Mezzoteam's ability to support mixed-use projects combining residential, office, and retail spaces, while meeting high standards for environmental performance and stakeholder coordination.
Developed by Icade for the residential portion and SEMIIC for the offices, and designed by Margot Duclot Architectes Associés, this 8,661 m² development includes 4,991 m² of housing, 3,000 m² of office space, and 670 m² of retail. Conceived to restructure a historic intersection in Châtenay-Malabry, the project gives the area a new identity through an architectural composition that highlights the site's natural topography. The buildings, organized around a landscaped garden and a public square, create a vibrant living space where housing, business activities, and local shops coexist.
The project is notable for its ambitious environmental approach. It incorporates a 500 m² photovoltaic array, approximately 50 geothermal probes, and an innovative Smart Grid energy system that allows for shared energy production and consumption between the offices and residential units. This approach helped the project achieve NF Tertiary Buildings – HQE Approach – BBC Effinergie certification for the offices and NF Housing – HQE Approach certification for the residential units.
Image: Allende real estate complex in Châtenay-Malabry © Margot Duclot Architectes Associés (MDAA)


The backbone of your projects
Case studies