



Discover how BIM is transforming construction and improving project management through concrete and innovative examples.
Used to digitally manage and represent the physical and functional characteristics of buildings, BIM is transforming how construction projects are designed, executed, and managed. Let's explore the concept of a BIM project, its origins, its key components, and the many benefits it offers to various stakeholders in the construction industry.
BIM, an acronym for "Building Information Modeling," represents an innovative approach in the construction field. This process involves the creation and management of digital representations of the physical and functional characteristics of places. A BIM project integrates multidimensional data into a digital model, allowing for optimal visualization and information management throughout a building's lifecycle.

The first ideas for digital modeling emerged in the 1970s with the evolution of computer-aided design (CAD). However, the BIM concept truly took shape in the early 2000s, thanks to technological advances and a growing demand for more efficient construction processes. Since then, BIM has continued to evolve, becoming a central pillar in the management of complex construction projects.


3D modeling: Precise geometric representation of structures.
Integrated data: Detailed information on materials, costs, schedules, and more.
Collaboration : Platforms enabling interaction between all project stakeholders
Analysis and simulation : Forecasting energy performance, structural analysis, etc.
Lifecycle management : Tracking and updating information from design to operation
Design : Creating detailed digital models
Construction : Coordinating and tracking work via the digital model
Operations : Managing operations and maintenance with up-to-date data
Demolition or renovation : Planning future interventions using stored information
Standardization is crucial for ensuring the interoperability of BIM tools. In France, the NF EN ISO 19650 standard specifies the principles and requirements for information management on construction projects using BIM. These standards facilitate collaboration and ensure that all stakeholders work with uniform protocols.

For architects, BIM is a powerful design and visualization tool. Using 3D modeling, they can explore and refine ideas with unprecedented precision. Digital models also facilitate the detection of design errors in the early stages of a project, thereby reducing costs and rectification delays. The ability to simulate different scenarios offers unmatched flexibility in both creative and technical approaches.

Design offices and engineers benefit from BIM through the precision of the available information. Digital modeling allows for detailed analyses and simulations, such as thermal and acoustic studies or structural calculations. This wealth of information leads to better decision-making and more robust, sustainable designs. BIM also facilitates coordination between different disciplines, ensuring perfect data consistency.

For project managers, BIM is an unparalleled project management tool. It enables precise work scheduling, rigorous resource management, and real-time tracking of site progress. Digital models provide a clear and detailed view of each phase, facilitating team coordination and communication with other project stakeholders. This transparency helps reduce the risk of misunderstandings and errors, ensuring higher construction quality.

Project owners benefit significantly from BIM in terms of cost, quality, and time management. Through better planning and integrated information management, BIM helps reduce construction and operating costs. Owners can access precise data for building management and maintenance throughout its entire lifecycle. Furthermore, the transparency and traceability provided by BIM build trust and facilitate informed decision-making.

For contractors, BIM is a strategic tool that improves efficiency and precision. Companies can plan and sequence tasks more coherently thanks to a clear visualization of digital models. This reduces unforeseen issues and optimizes resource utilization. For manufacturers, BIM allows for the direct integration of product specifications into the digital model, ensuring better compatibility and facilitating supply chain management.

The restoration project of the Grand Palais in Paris, one of the capital's most ambitious cultural construction sites, was awarded the 2022 BIM d'Or. As early as 2016, the firm Chatillon Architectes adopted a BIM approach to manage the technical complexity of this renovation. The consortium composed of Chatillon Architectes, Ingérop, Cicad, and Arcora worked in close collaboration around the BIM model, allowing for total coordination between architects and engineers.

Using BIM allowed for the modeling of the Grand Palais as it was in 1900, facilitating restoration work. This approach also helped overcome major interoperability challenges, requiring the use of fifteen different software programs for tasks such as spatial coordination, simulations, costing, and planning. The project thus avoided the time loss and errors associated with remodeling buildings and repetitive data entry.
A notable innovation of the project was the creation of a holographic animation of the model, presented to the client via a device developed by Holusion. This presentation showcased the project's architectural ambition without the need for 3D glasses. Furthermore, the Mezzoteam CDE played a crucial role by enabling the sharing and exchange of documents and models between project stakeholders, ensuring traceability and reducing email traffic.
The Eau de Paris project, a 2022 BIM d'Argent award winner, aims to create digital twins of its existing assets to optimize team performance through virtual tours and document searches. This massive project includes 2,050 km of networks, 470 km of main aqueducts, 7 treatment plants, 11 reservoirs, and 61 buildings. Two major construction sites began in 2018: the creation of a non-potable water booster station at the Passy reservoir and the modernization of the Orly drinking water treatment plant.

These projects required intensive collaboration between numerous stakeholders, facilitated by the BIM process. For the first time, Eau de Paris experimented with designing and executing large-scale projects by bringing various trades together around a single database and digital model. Establishing a solid organization, including a BIM strategy and approach, design and execution processes, and the configuration of models and IT tools, helped secure future projects.
The Mezzoteam CDE was essential for managing the BIM process during the design and construction phases. It enabled optimized management of approvals, model checking and synthesis, and electronic document management. By progressively building a digital As-Built file, Mezzoteam facilitated the creation of a digital twin of the facilities, now available to operators.
The Cayenne Bus Rapid Transit (BRT) project, also a 2022 BIM d'Argent award winner, includes two lines, 21 stations, and 10 km of roadway. This project required in-depth studies on green spaces and flood expansion zones, and includes 25 years of maintenance facilitated by BIM. BIM was introduced after contracts were signed, once the project had already begun and the engineering team was in place.
Photo: Bus Rapid Transit in Cayenne – © AEI
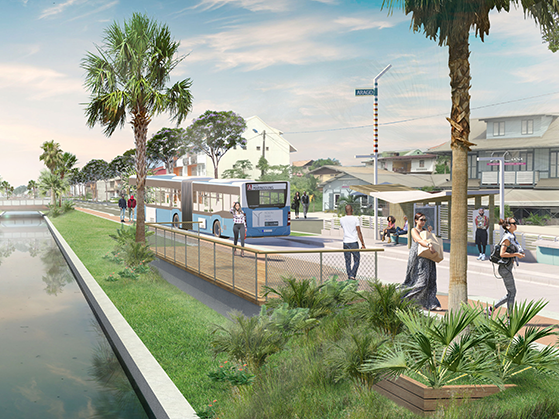
Implementing BIM processes without disrupting existing operations was a major challenge. However, BIM design made it possible to carry out all the 3D road and utility network modeling, providing significant benefits such as the automatic detection of areas where slopes exceeded requirements for people with reduced mobility.
Using the Mezzoteam platform brought essential rigor to the project. Mezzoteam ensured a clear organization, with strict document codification and enhanced traceability. This rigor increased the project's efficiency and quality by streamlining process management and document exchanges.
BIM represents a revolution in construction project management. By providing an integrated, collaborative platform, it improves coordination between stakeholders, optimizes resource management, and reduces both costs and timelines. Whether for architects, engineers, project managers, clients, or contractors, BIM offers significant advantages at every stage of a building's lifecycle. Transitioning to BIM is no longer an option, but a necessity to remain competitive in an ever-evolving sector.
Join us
Contact us for help in choosing the best features and collaborative platform for your construction project.
Contact us!
